
Media Walls with Storage & Shelving in Essex
Cupboards, shelves and illuminated niches turn a television wall into useful fitted furniture. Plan the contents first, then give each item a considered place.
Designed to display. Built to store.
Cupboards, shelves and illuminated niches turn a television wall into useful fitted furniture. Plan the contents first, then give each item a considered place.
Discuss your design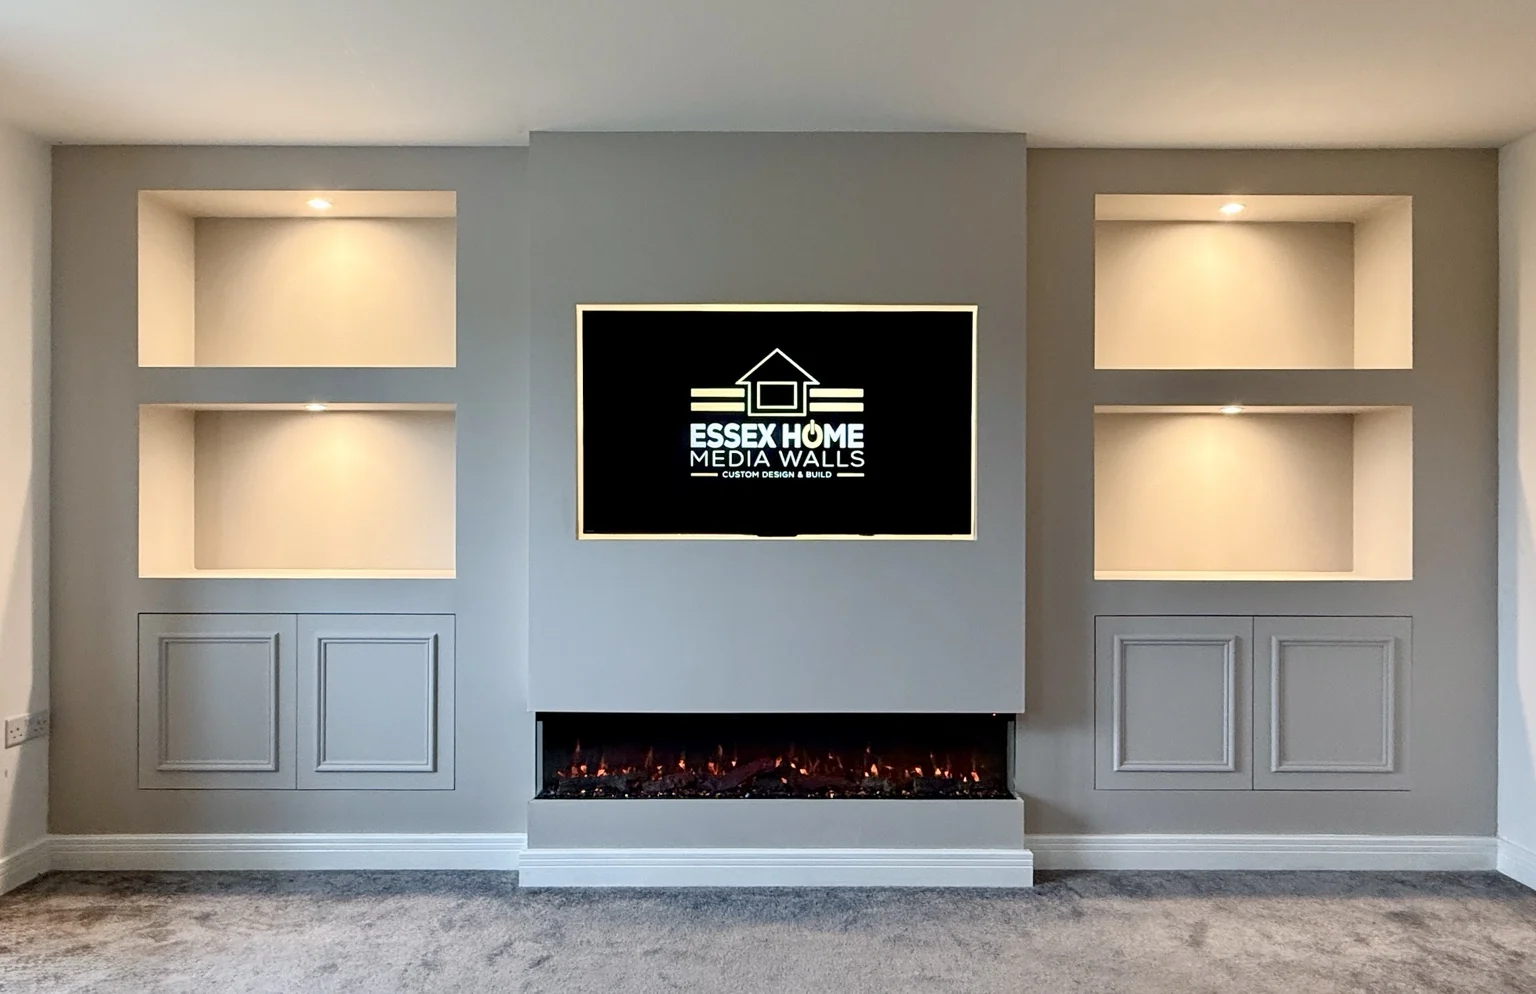
Start with what you need to put away
Make a list of consoles, games, routers, books and everyday items. Their size determines cupboard depth and shelf spacing. Equipment that generates heat needs suitable ventilation and should not simply be enclosed behind a solid door.
Balance open and closed storage
Open shelving gives ornaments and books room to breathe. Cupboards keep the visually busy things out of sight. Mixing the two often creates a calmer wall than filling every space with display niches.
Think about connections and maintenance
Decide which devices stay connected, where controllers charge and how sockets will be reached. Allow for cable routes and future equipment changes rather than sealing every connection behind the finished wall.
Choose a coherent finish
Door style, handles, panelling and lighting should feel related to the rest of the room. Our supplied work shows panelled cupboards, floating units and recessed niches; the final specification is agreed for your project.
Useful questions
Can a media wall be designed around my existing television?
Yes. Include your television’s model number and screen size with your enquiry. The recess, bracket position, ventilation and access to connections need to suit the actual set, as well as the way you sit in the room.
Do I have to include an electric fire?
No. A TV feature wall can combine concealed cables, panelling, shelving and cupboards without a fire. This can leave more room for storage or keep the television at a comfortable viewing height.
What should I send for a quotation?
Use the enquiry form to send photographs of the whole wall and surrounding room, your address, your preferred design and any approximate measurements you already have. Tell us which TV, fire, lighting and storage options you want included. Site measurements are confirmed before a design is built.
A better focal point.
A room that feels complete.
Tell us about your room, share a few photographs and show us the designs you like. We’ll help you shape the next step.
Let’s make it
part of your home.
Tell us what you have in mind. Add photographs of your room and the designs you like, and we’ll get back to you.
Prefer a separate window? Open the enquiry form.